Client:
North River Leerink
North River Leerink
Architect:
Gensler
Gensler
General Contractor:
Consigli
Consigli
Elevator Subcontractor:
Otis Elevator
Otis Elevator
Location:
100 Chestnut
100 Chestnut
About the Project:
100 Chestnut is the signature life science building of North River Leerink’s new Brickbottom District which opened its doors in 2023. This 200,000 SF LEED Platinum-certified laboratory and office building offers a rare opportunity for pioneering minds to shape Somerville’s next life science hub.
100 Chestnut will be a best-in-class facility that sets the standard for the reimagined Brickbottom District as a 24/& destination where scientific innovation meets wellness. The purpose-built project is design around green spaces for community gathering and events, premium food & beverage vendors and public art installations. Only 7 minutes from Kendall Square, 100 Chestnut is connected via the Green Line T and Community Path to the life science epicenter.
Scope of Project:
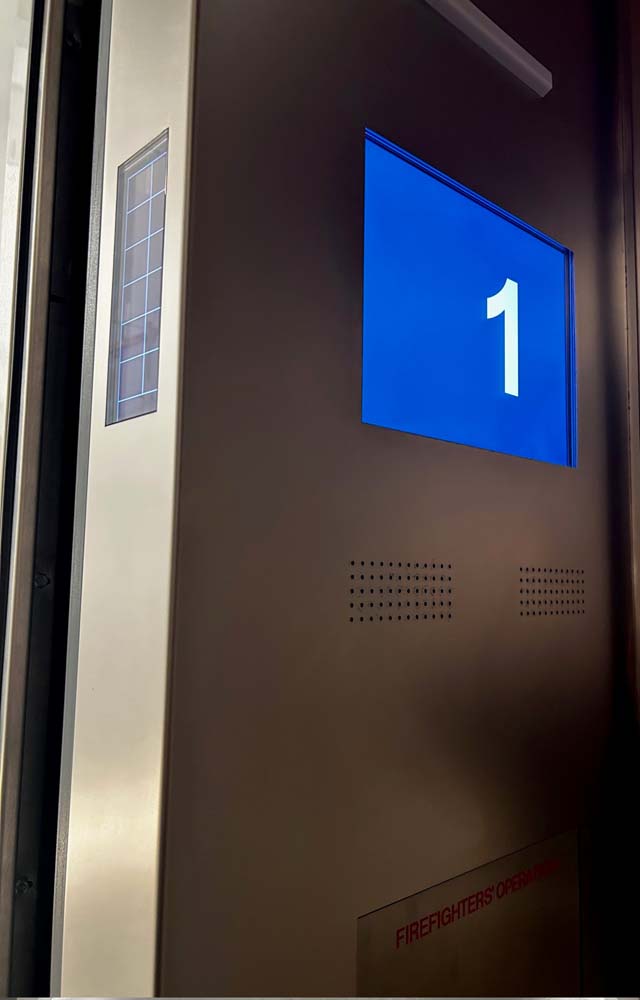
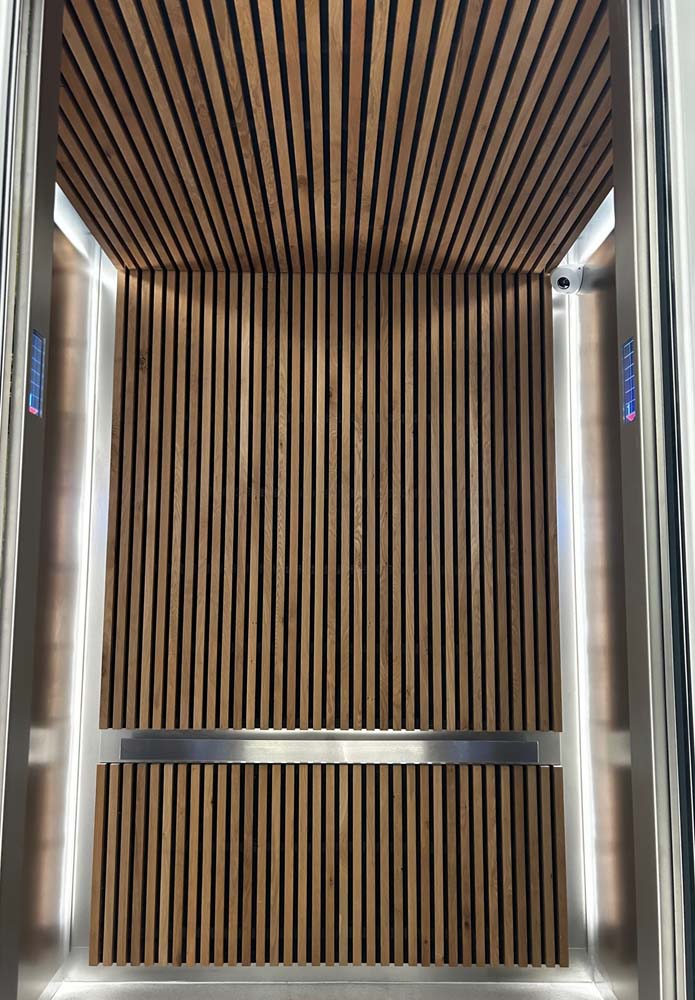
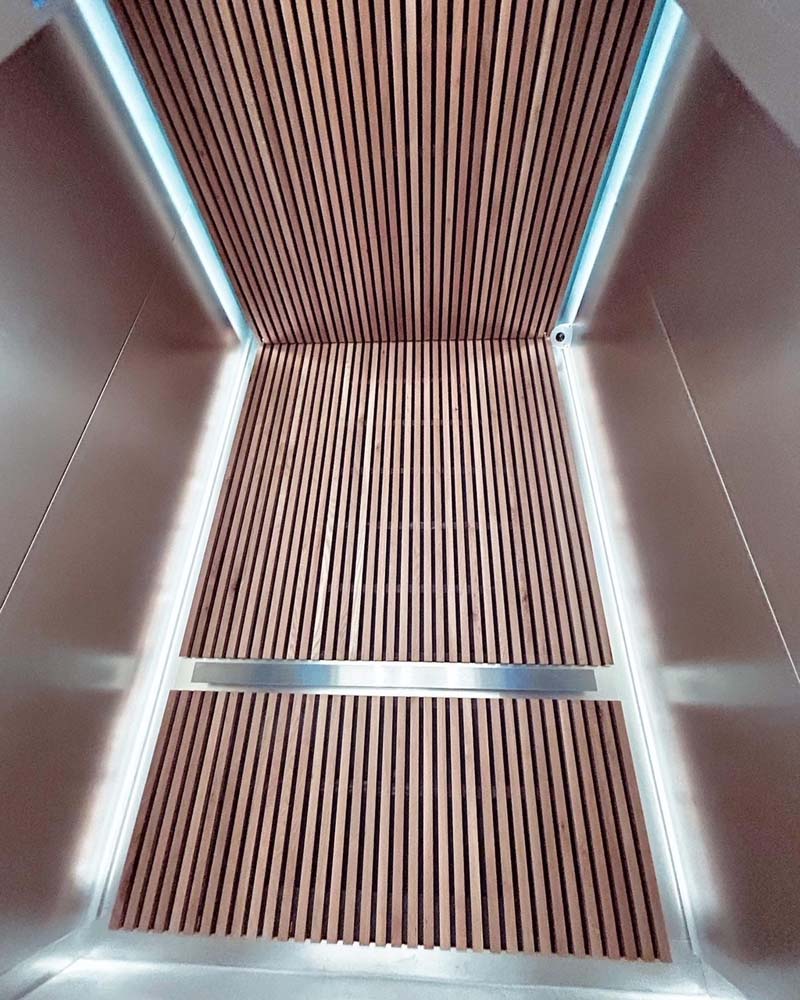
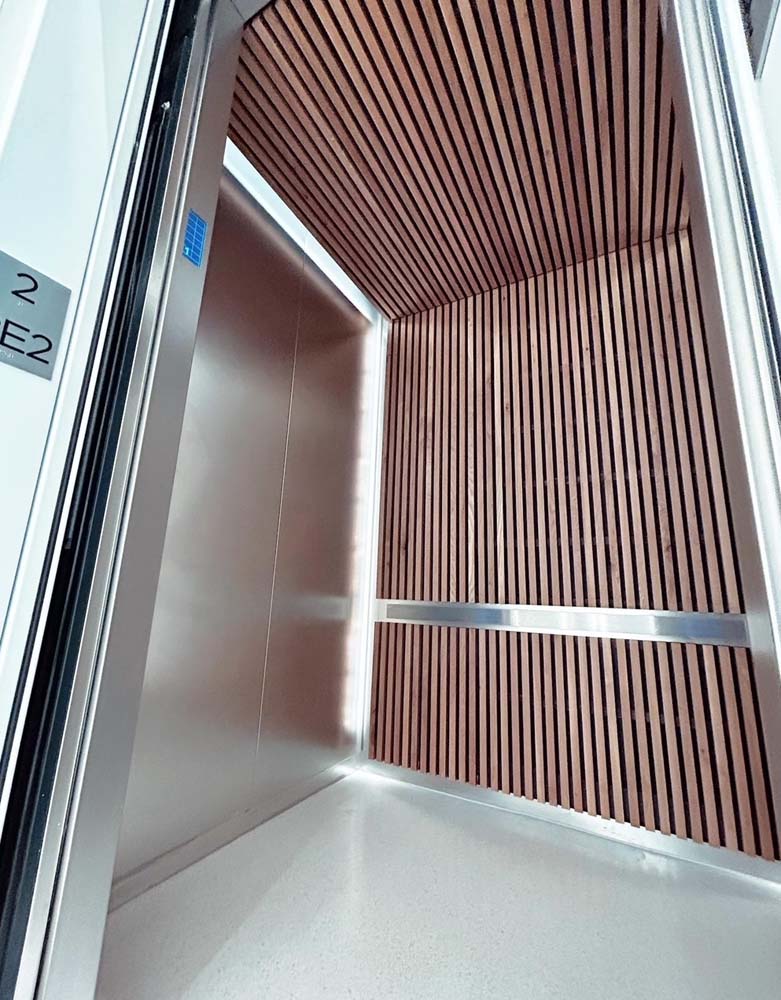
Innovated design and lighting highlights the three (3) custom elevators at 100 Chestnut with acoustical wood slat rear walls that feature linear LED back-lighting at the corners. The slat walls match a gorgeous main lobby. The sidewalls and cab fronts/swing operated control fixtures were custom fabricated using Forms+Surfaces textured stainless steel.